Projects
Eight buildings with our surfaces
Courts, government buildings, research facilities, houses and hospitality.
Façades, wall claddings and lifts, in Germany, Austria and Luxembourg.
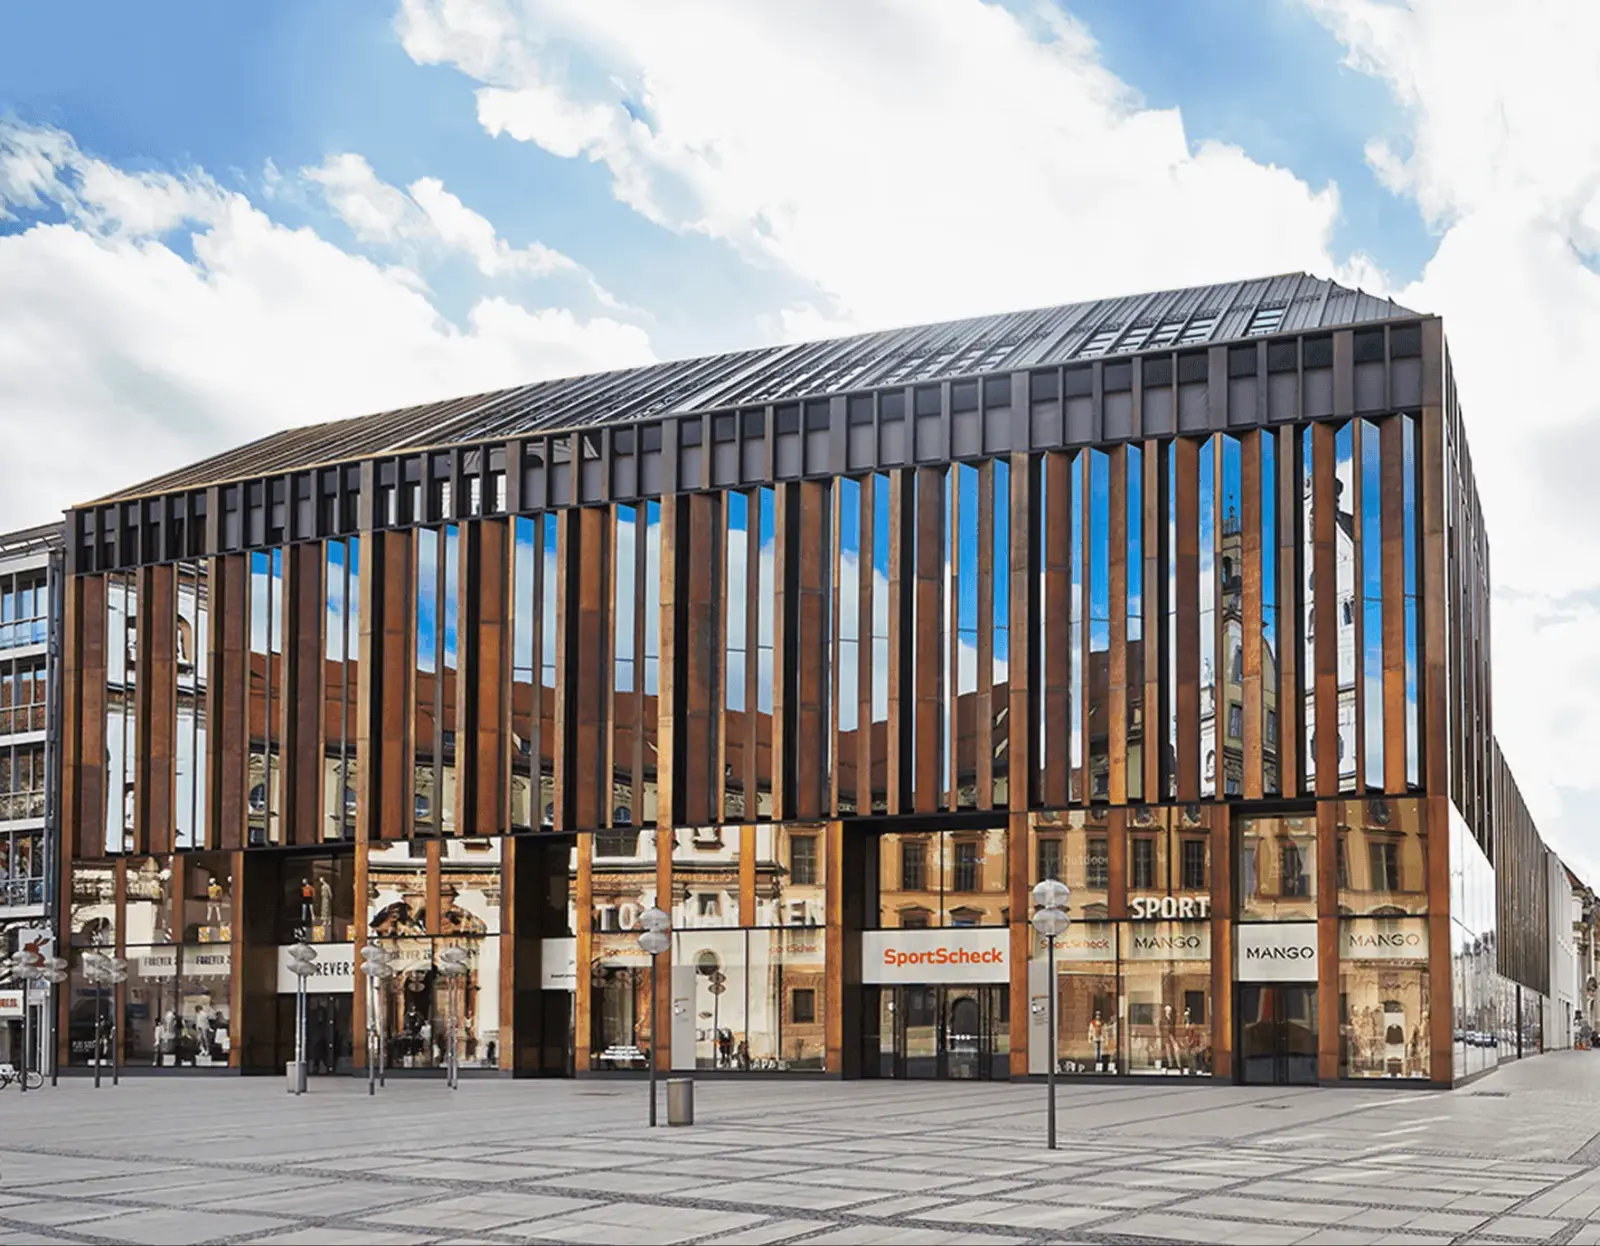
Joseph-Pschorr-Haus
Munich
Between Stachus and Marienplatz, a building with retail, apartments and offices. The vertically articulated façade combines glass with solid brass elements. ZinCuTec finished those elements in a controlled burnishing process to a deep brown surface with a warm sheen, tuned to the bronze and glass façade.
Architects: Kuehn Malvezzi, Berlin
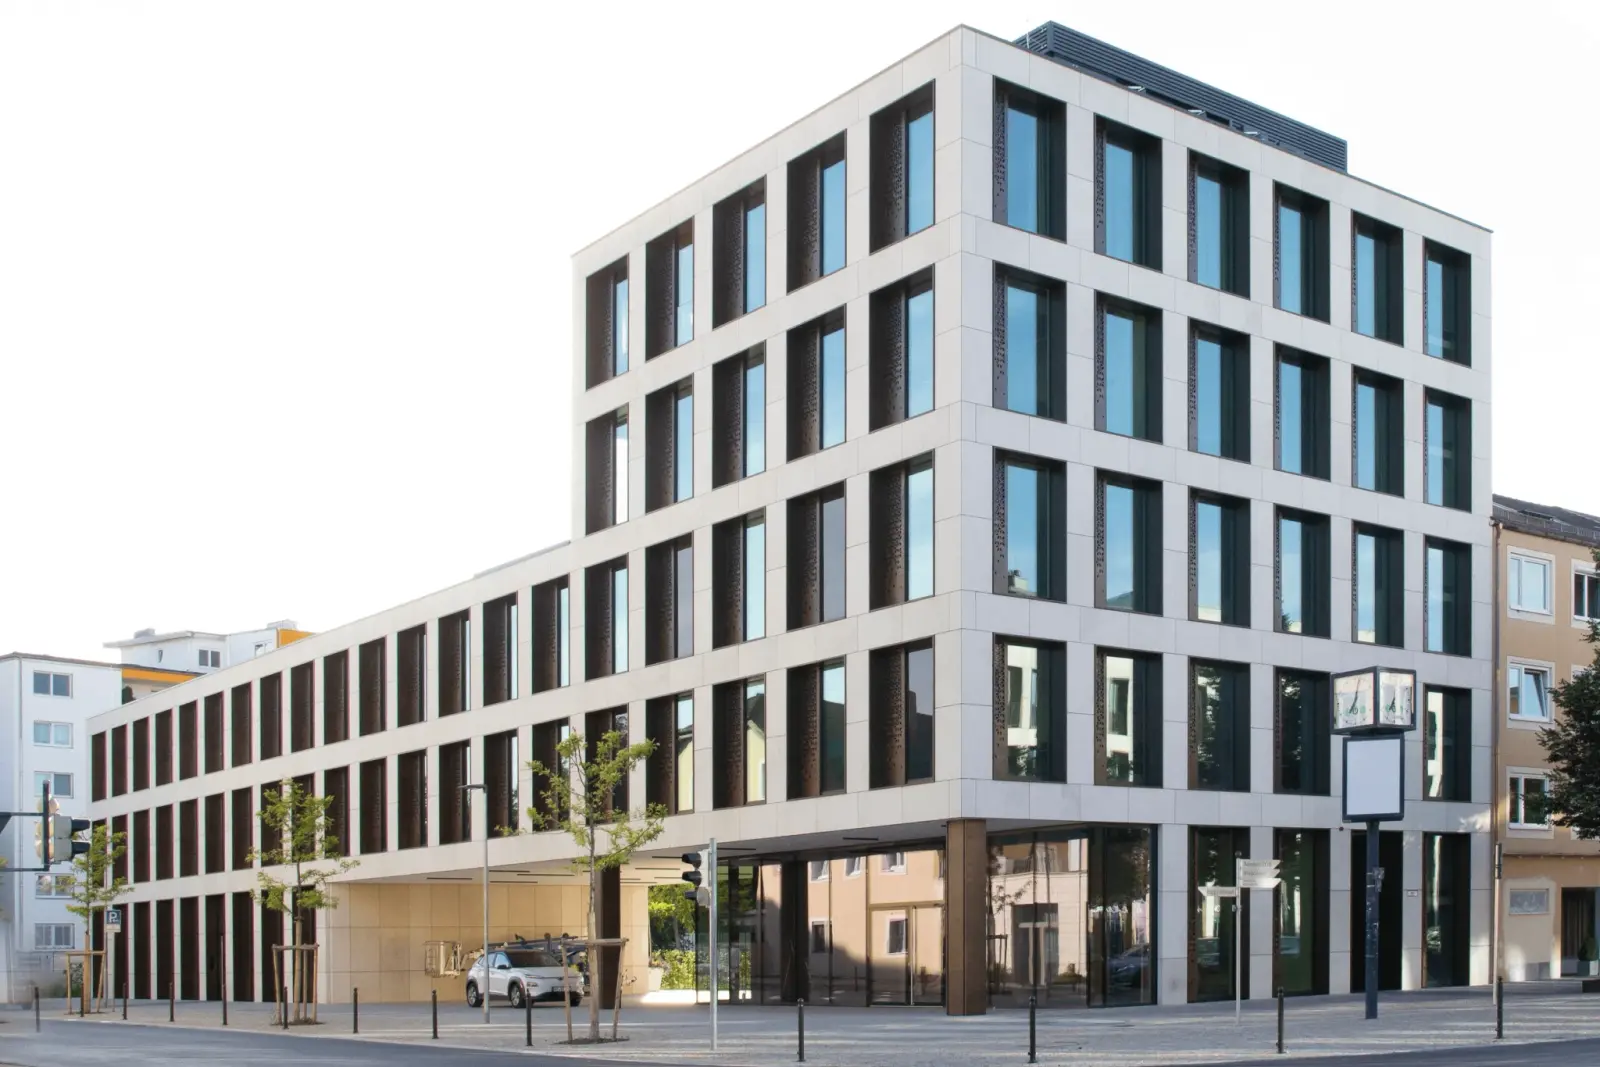
Hinterschwepfinger
Burghausen
The complete external façade in brass, parts of it in special formats up to 4,000 and 5,000 millimetres. The large panels create a calm, planar effect. A precisely tuned burnishing gives the brass a warm, differentiated tonality, continued indoors in the same tone.
Façade and interior, special formats
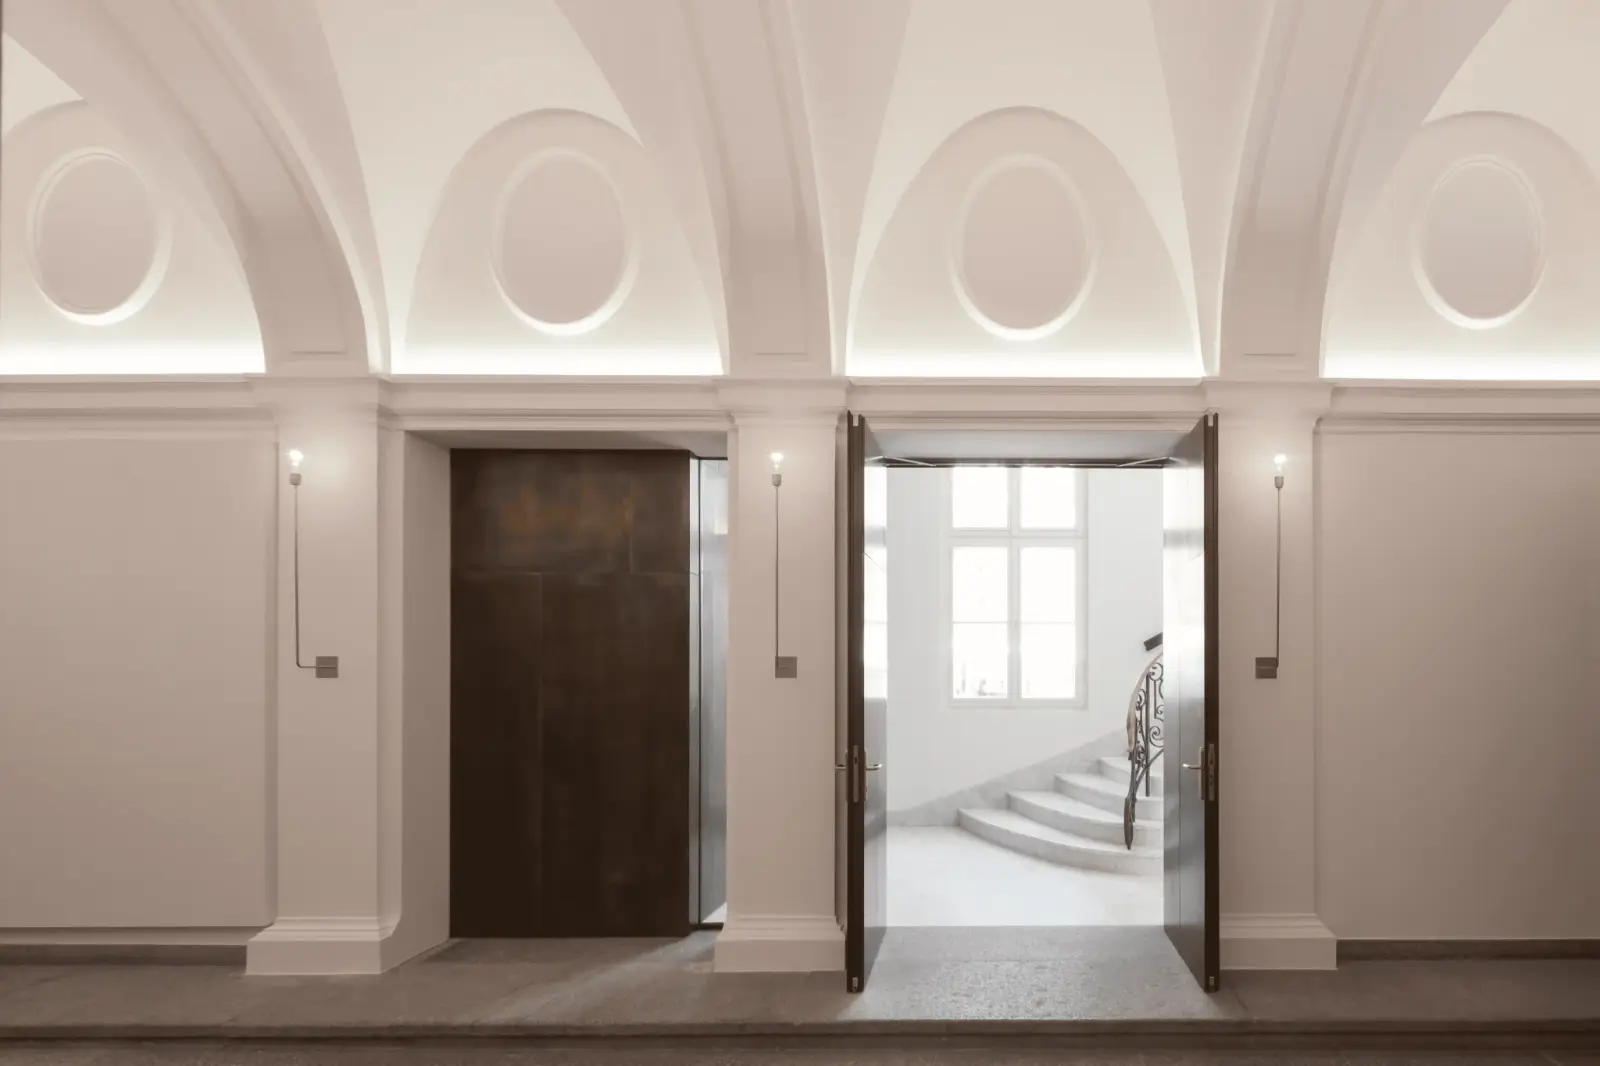
Ministère d’État
Luxembourg
Selected interiors at the seat of the Luxembourg government were reworked. ZinCuTec produced the lifts and large wall claddings in burnished brass. Finely graded tones bring out deliberate contrasts, among them a reference to the state coat of arms.
Architects: Kaell Architecte
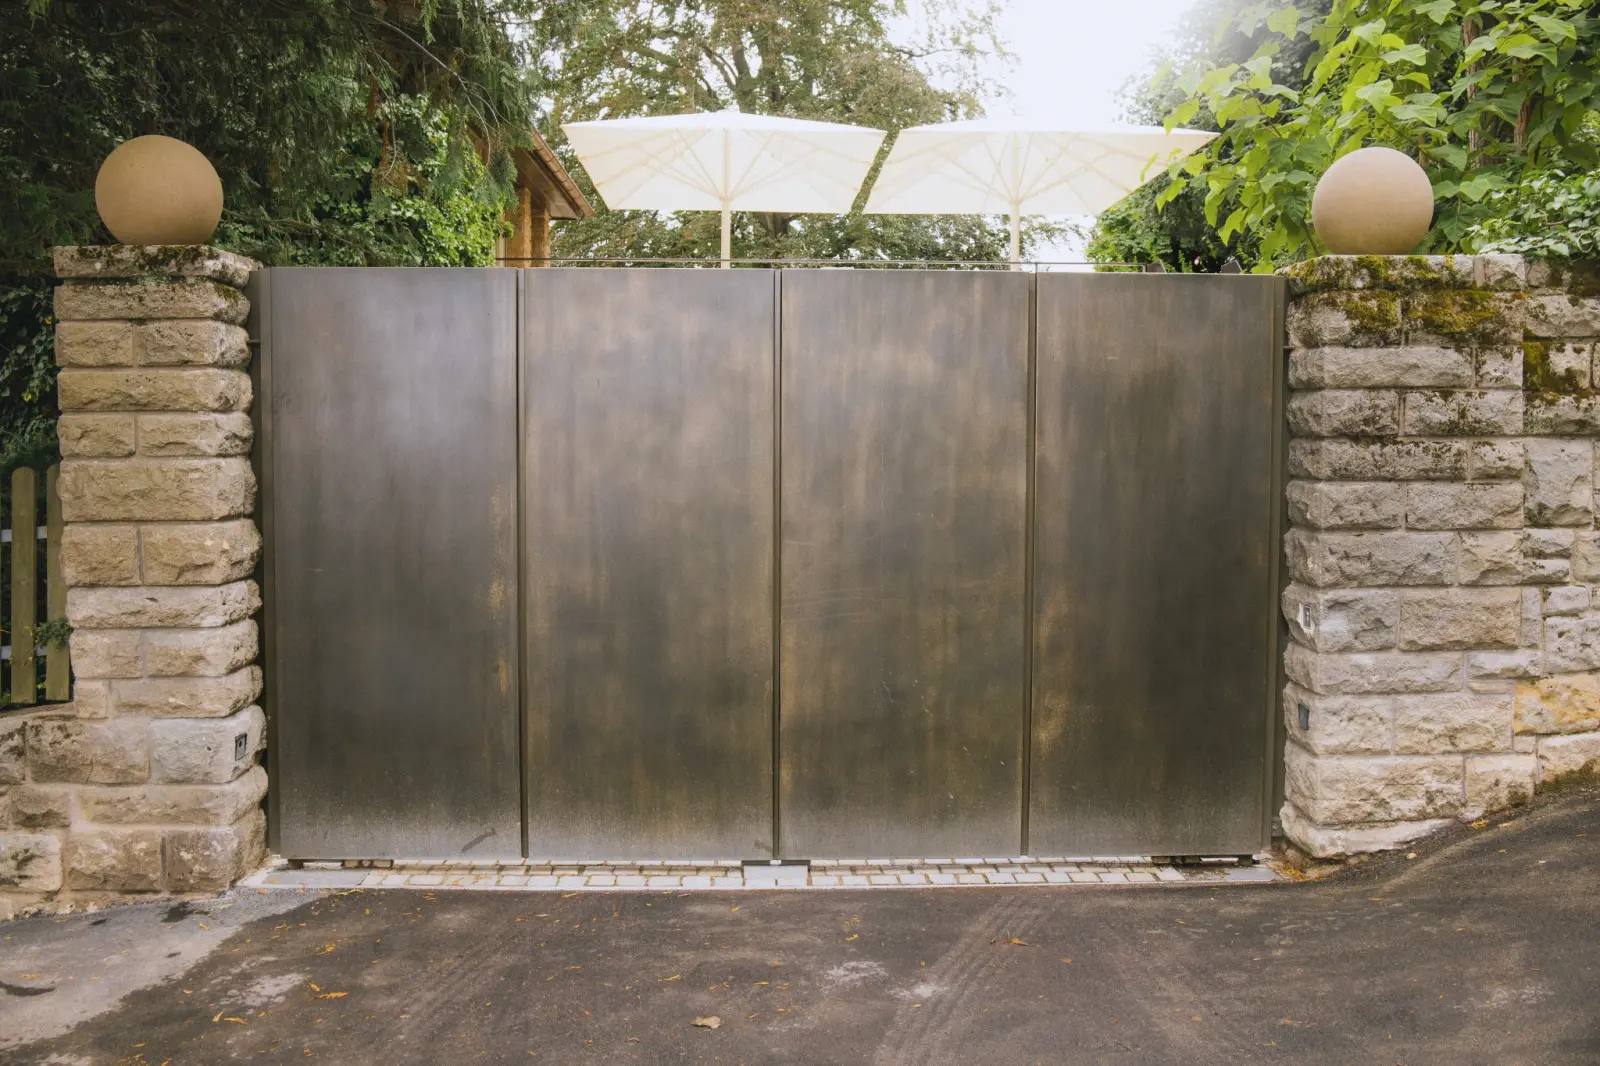
Villa Stuttgart
Stuttgart
A listed villa with around 1,000 square metres of living space. The façade areas were built as precisely manufactured brass cassettes, the material continued into the interior. The burnishing is tuned to sit with the historic fabric rather than against it.
Cassette construction, outside and inside
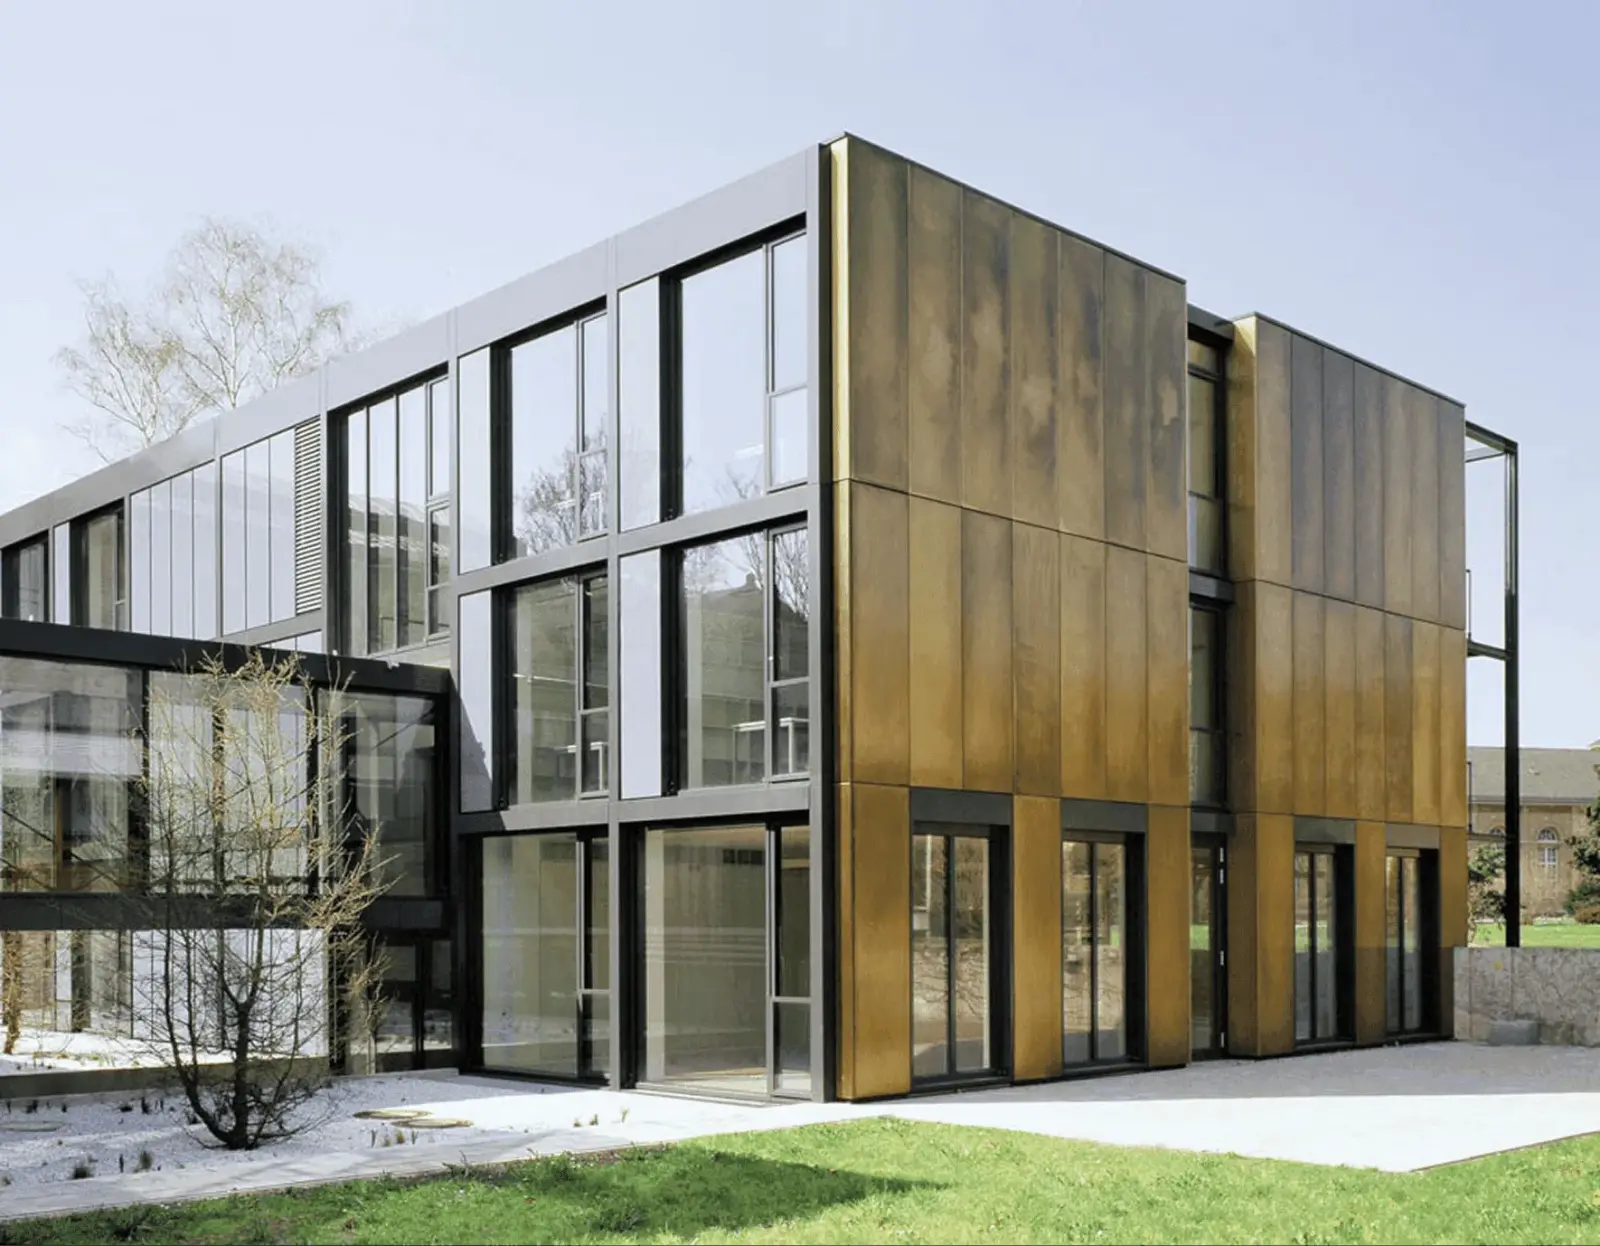
Federal Constitutional Court
Karlsruhe · 2008
The clearly structured building received a brass envelope with deliberately reduced sealing. The surface is allowed to change: wind, light and weather write their own marking into the material. Instead of a fixed state, a façade emerges that works with time.
Reduced sealing, open ageing
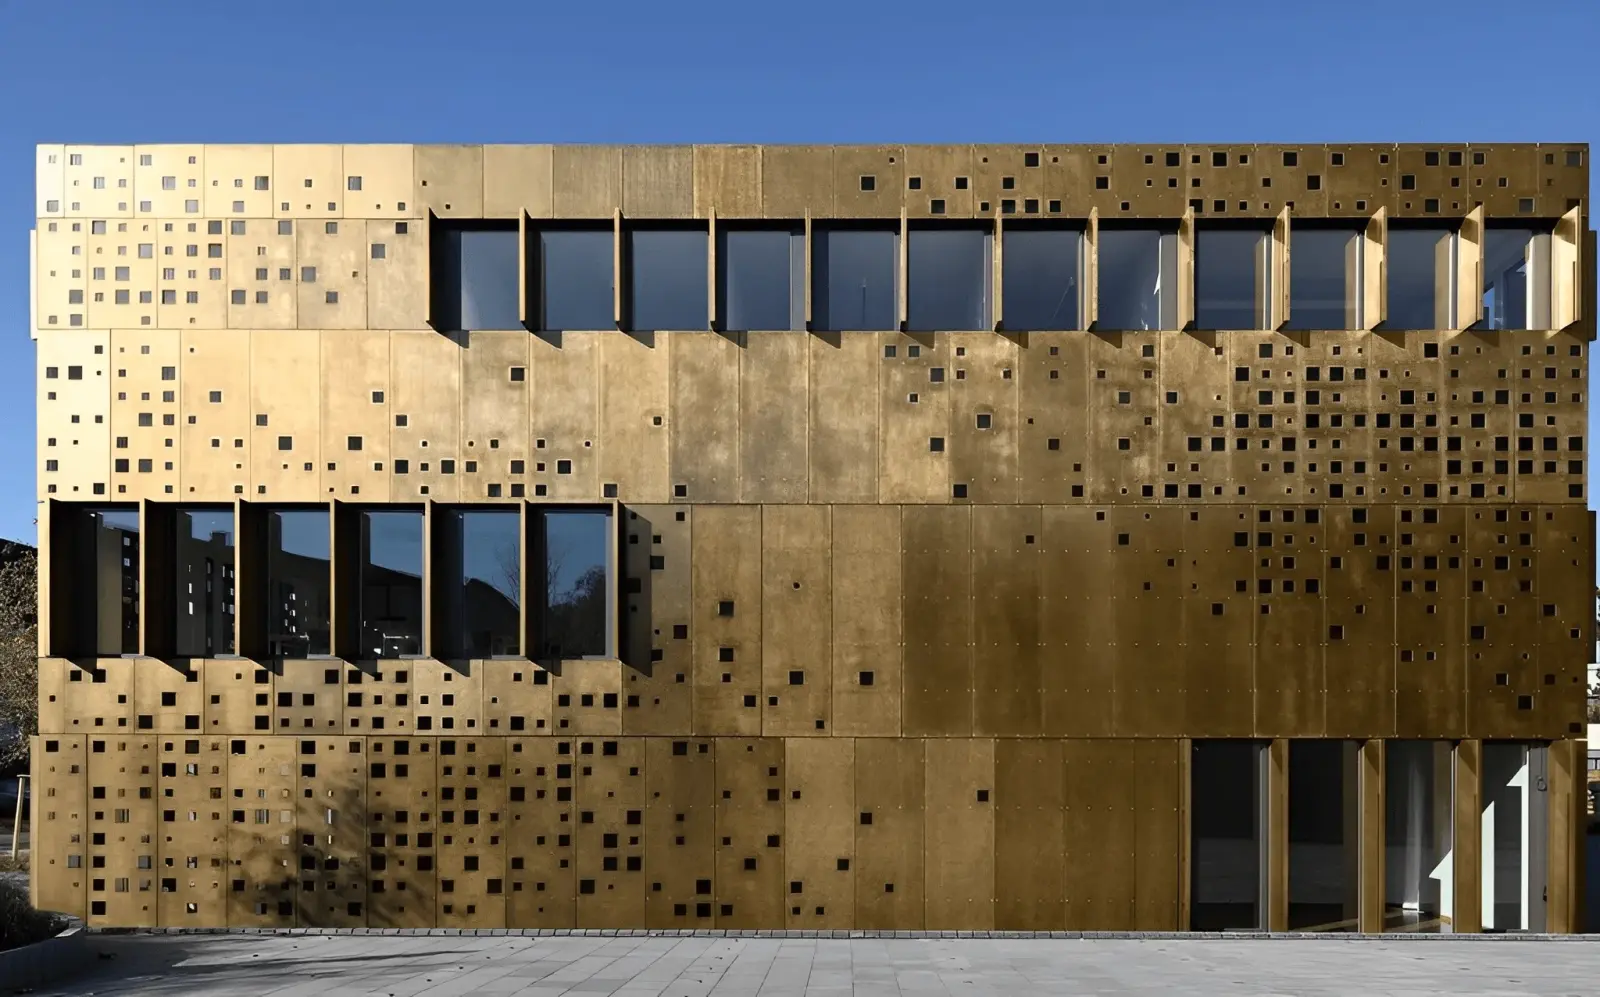
Fraunhofer Institute
Darmstadt
The TZA building was entirely re-clad. ZinCuTec produced the façade cladding in brass composite panels, matched exactly to the building structure. A finely adjusted surface treatment gives a controlled, warm tonality across the whole envelope.
Brass composite panels, continuous envelope
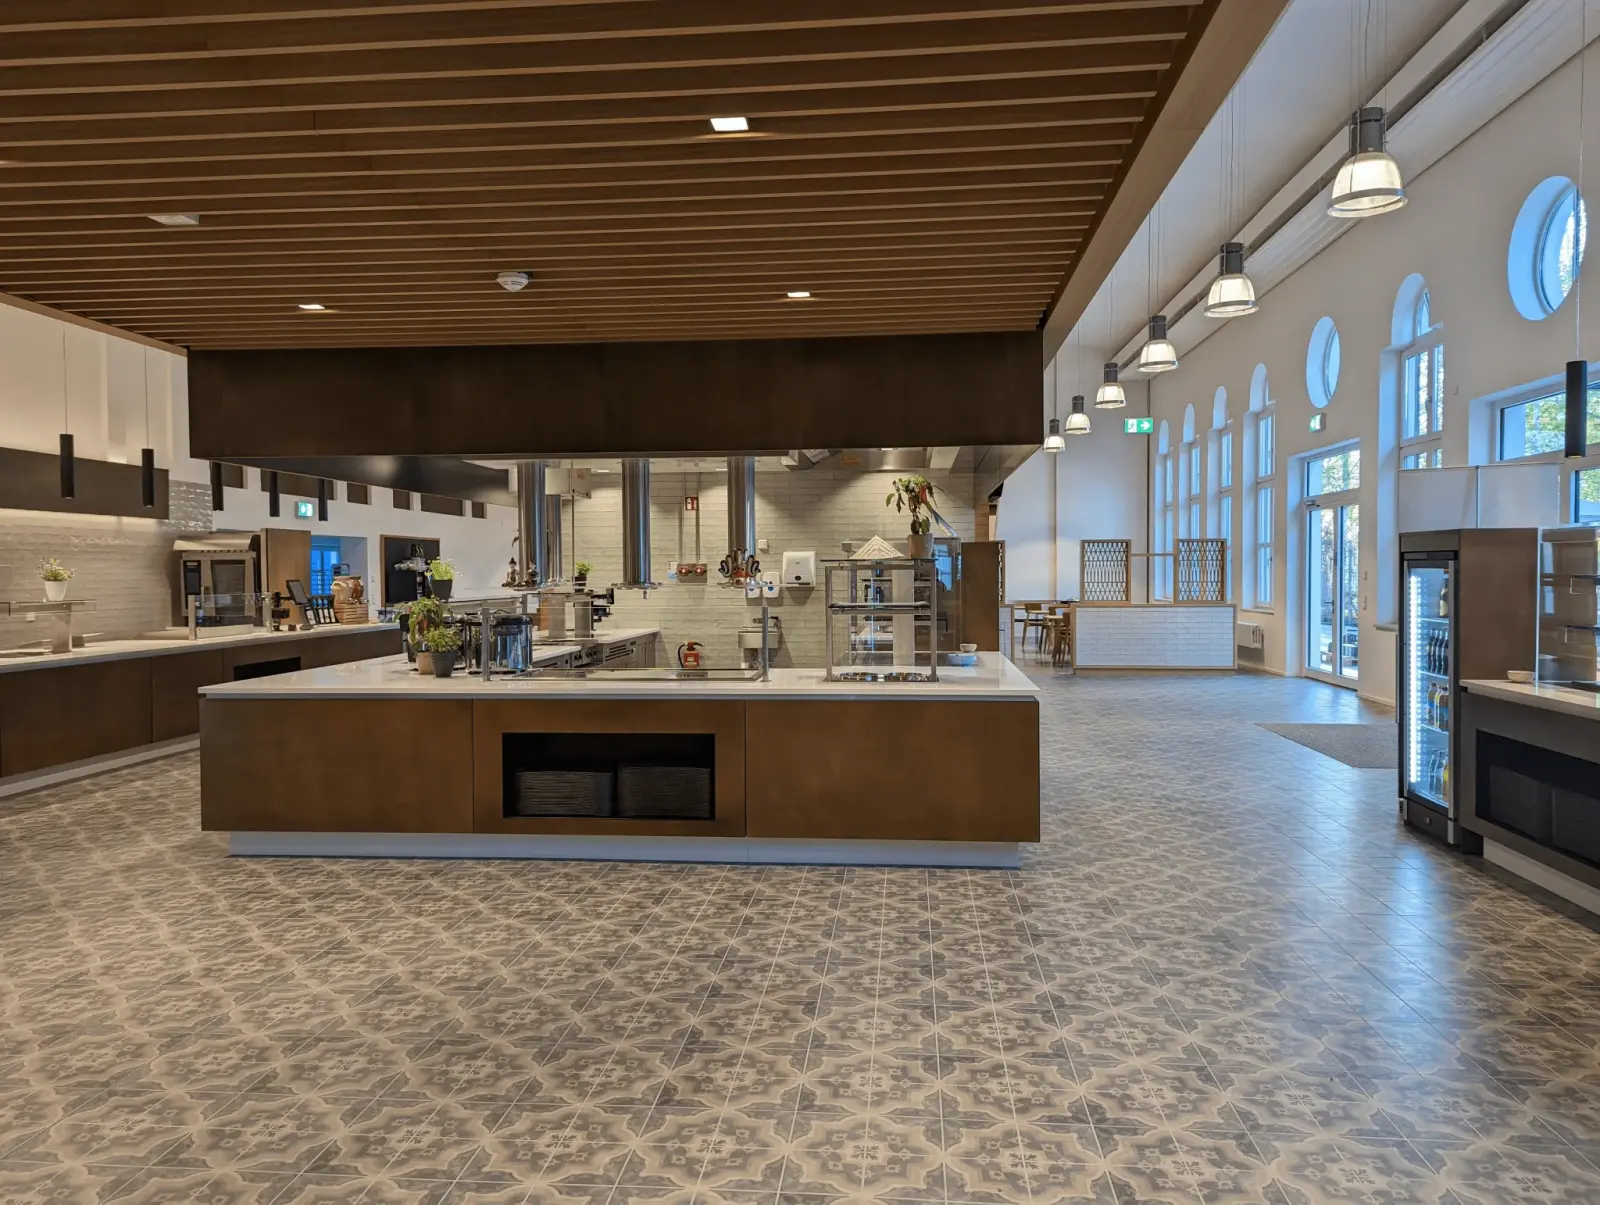
Rosenberger
Fridolfing · 2023
A busy commercial kitchen, entirely upgraded with brass surfaces. Because it is cleaned and used intensively every day, a particularly durable sealing was applied. It protects the metal against moisture, cleaning agents and mechanical wear.
Durable sealing
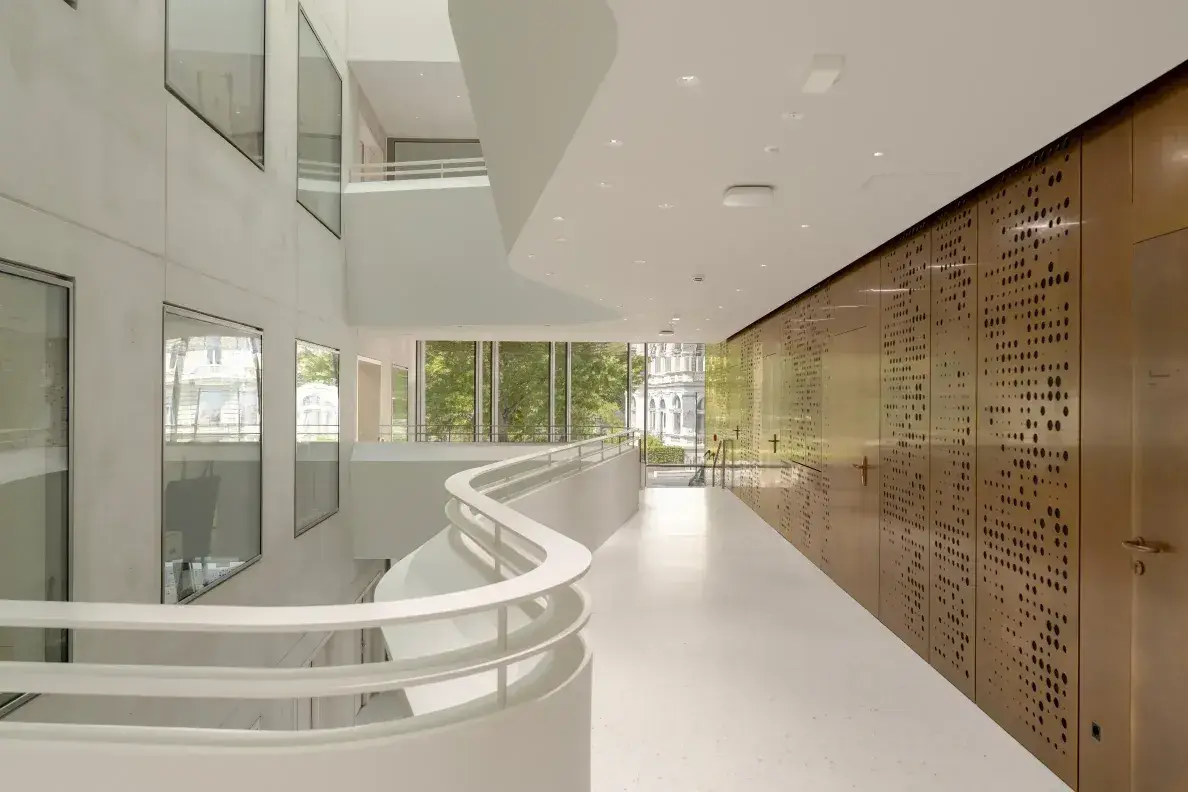
Mozarteum University
Salzburg
For the site at the Kurgarten, ZinCuTec developed a dedicated brass surface, tuned to the tonality, depth and light of the building. Around 300 square metres were produced under considerable time pressure: parts were collected continuously and installed immediately, production and assembly running in parallel.
Architects: Berger and Parkkinen, around 300 m²

